CEUILPrivate Residence FR Register your interest
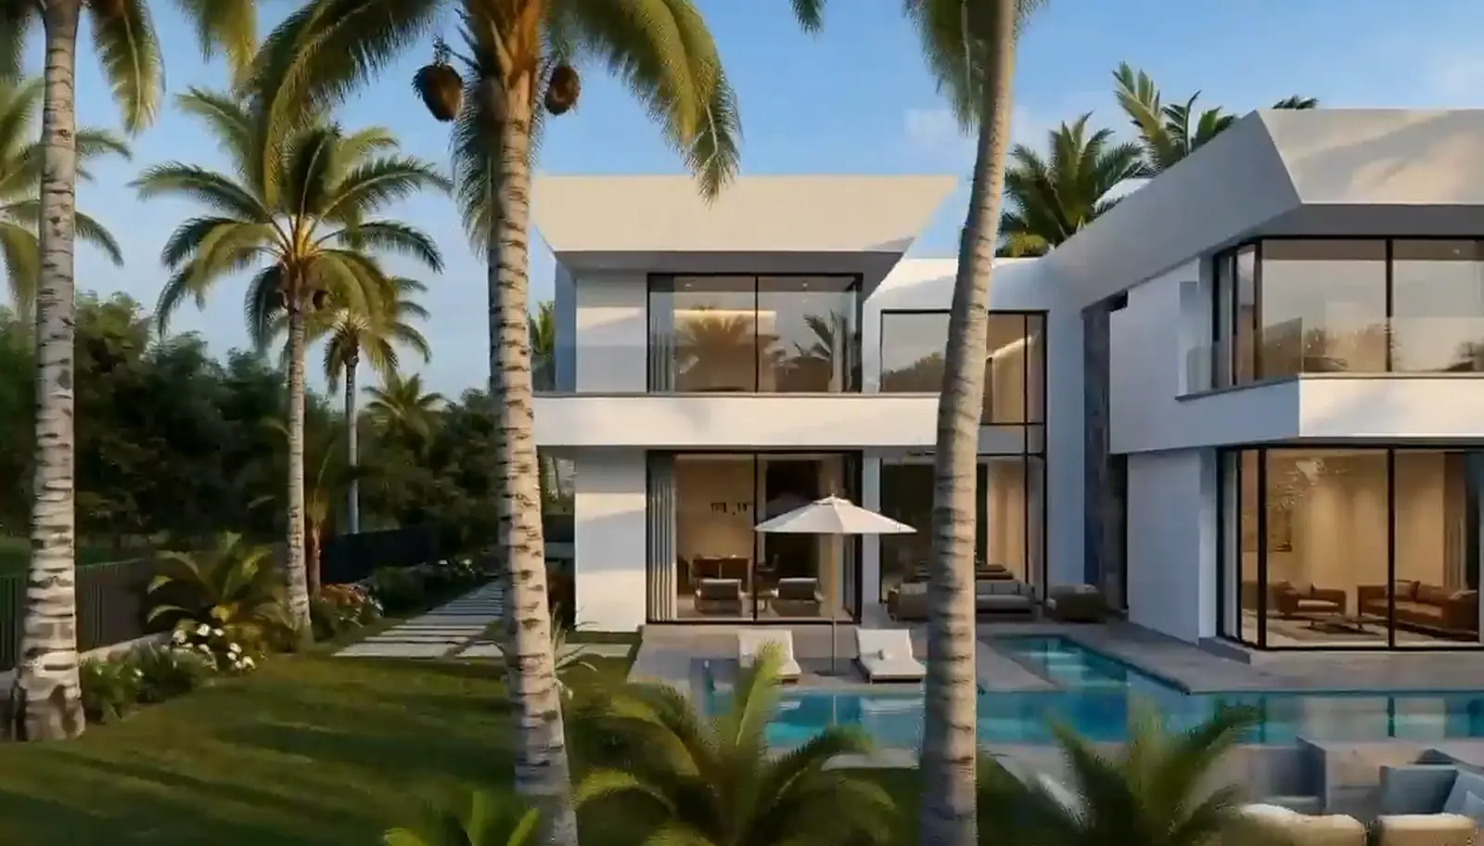
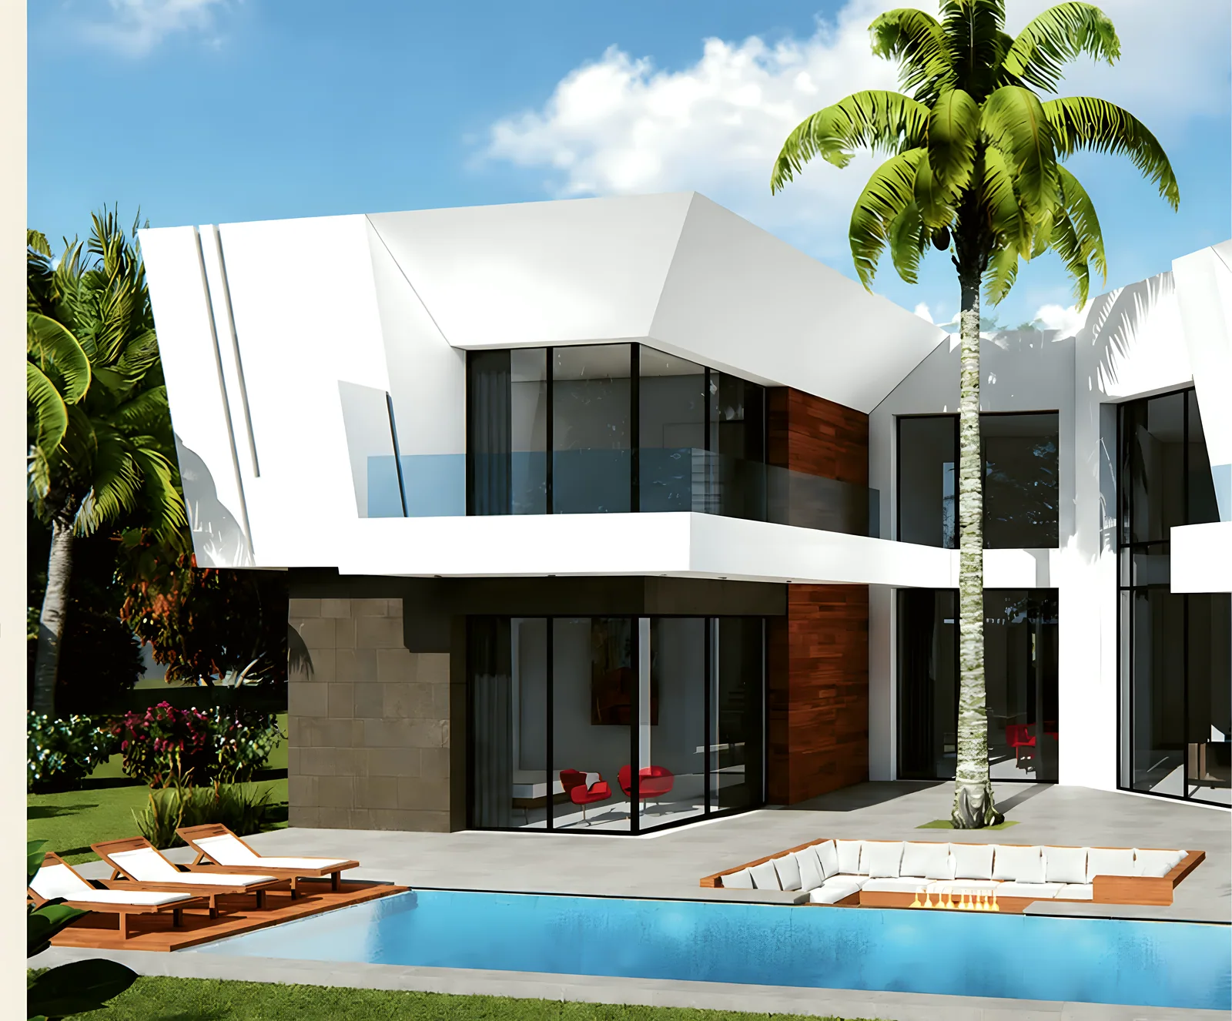
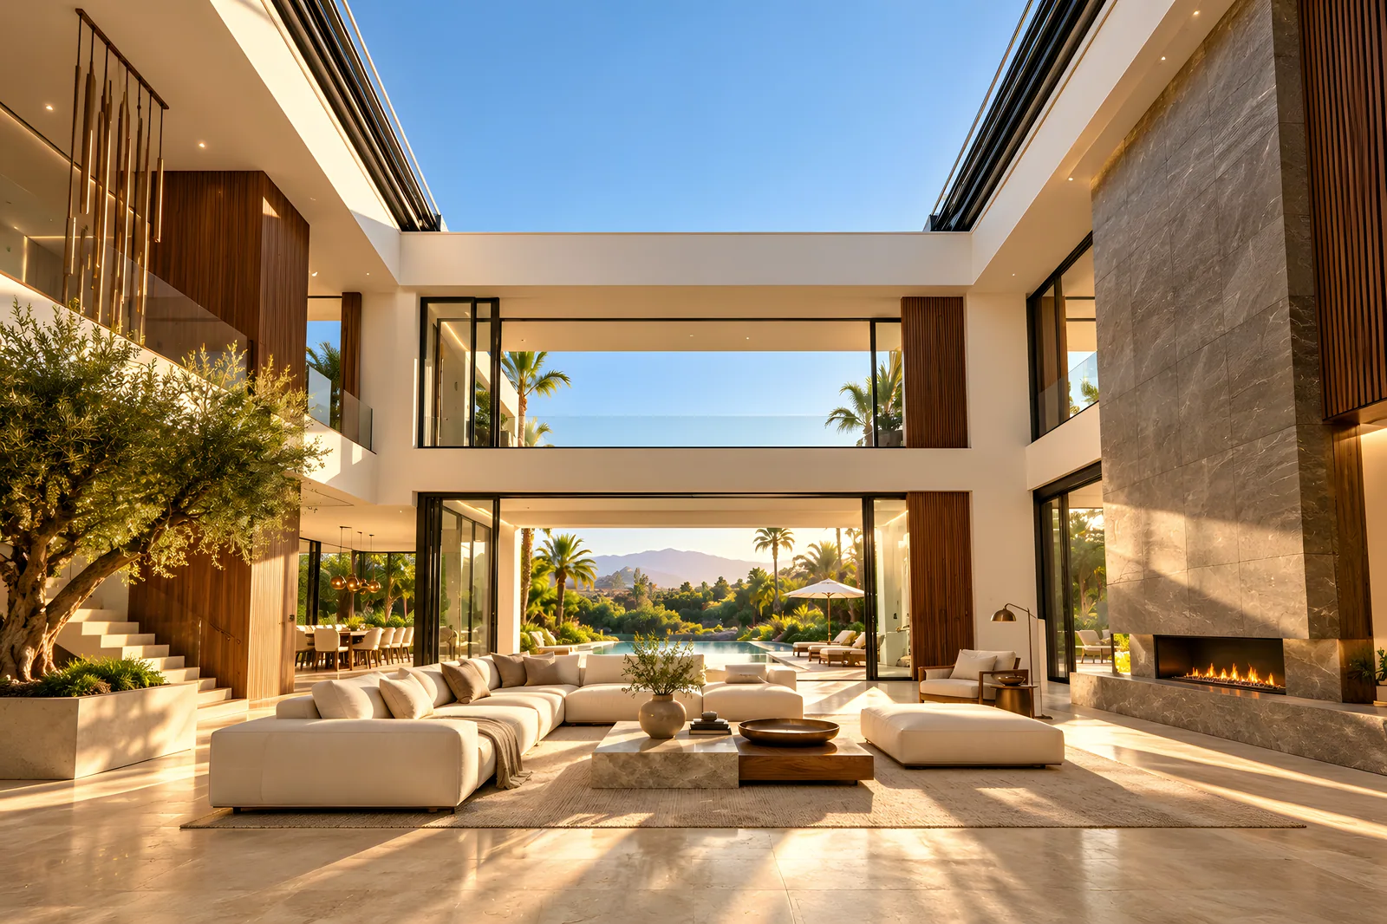
Villa Type 2 from daylight to night, artist's impression

Luxury and Privacy
in the Heart of Marrakech

  • Private villas11 only
  • LocationKm 5, Route de Taghnaout
  • DeliveryMay 2028
Register your interest

Why Ceuil?

Eleven private villas in a gated estate by Pons & Zaghloul, 5 km along the Route de Taghnaout. Each with its own garden, pool with jacuzzi and hammam, a 7-metre front door and 8-metre ceilings. Around them: the Lussy Health Center, concierge, café room service, two full-time guards and 13 golf courses within 20 km.

Key figures

  • 11Private villas
  • 945 m²Largest built area¹
  • 13Golf courses within 20 km
  • 2028Delivery, May¹

Seven villas left. Of eleven.

Four villas are already sold. Choose yours, or ask us about a specific villa.

7 / 11 · still available

    The residence
    Eleven villas.
    One private estate.

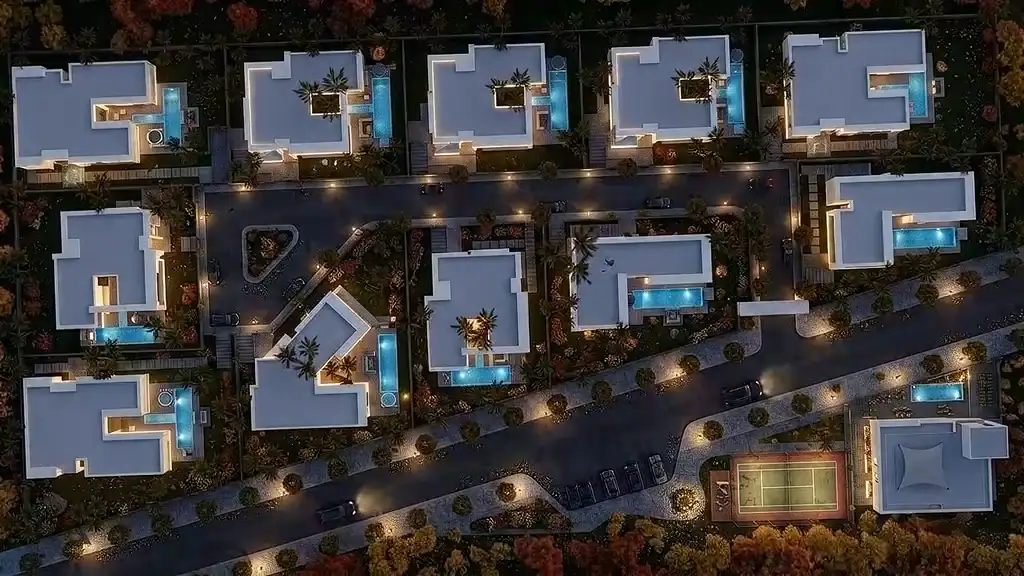
    Aerial view of the estate taking shape, artist's impression

    Explore the residence

    The villa, then the residence around it, in fifteen pictures.

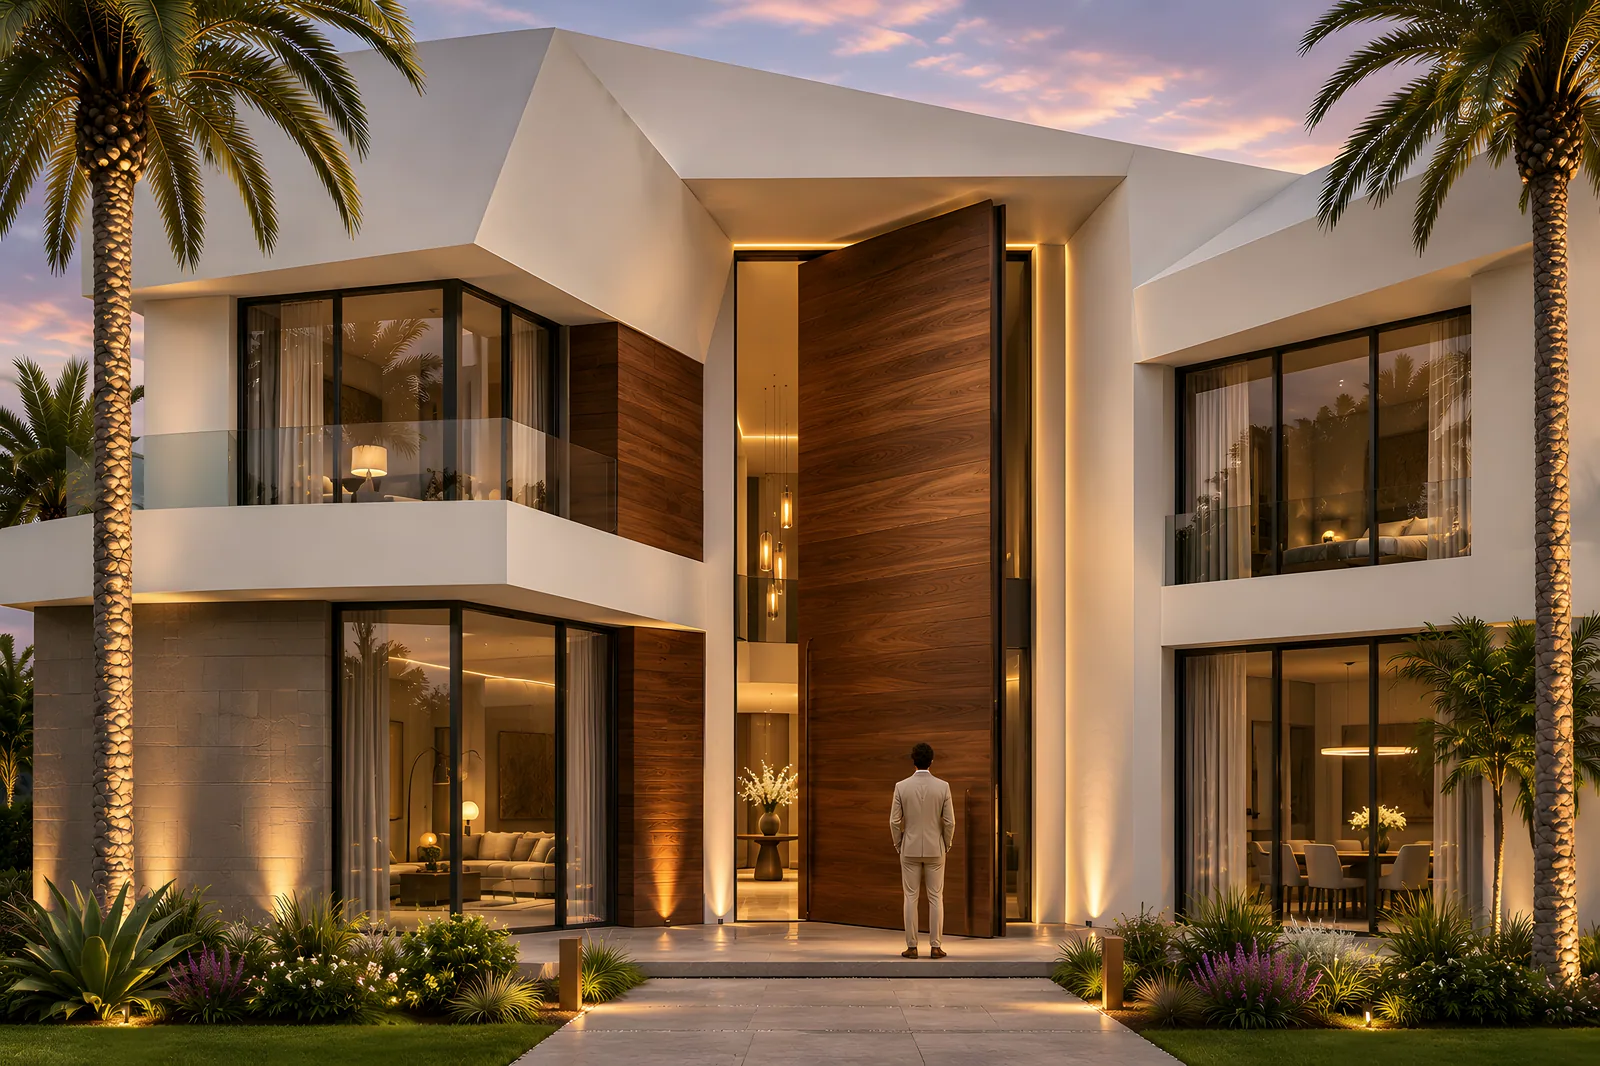
    7-metre walnut villa front door, artist's impression

    7-metre front door

    Each villa opens through its own 7-metre front door into an 8-metre-high hall.

    Register your interest
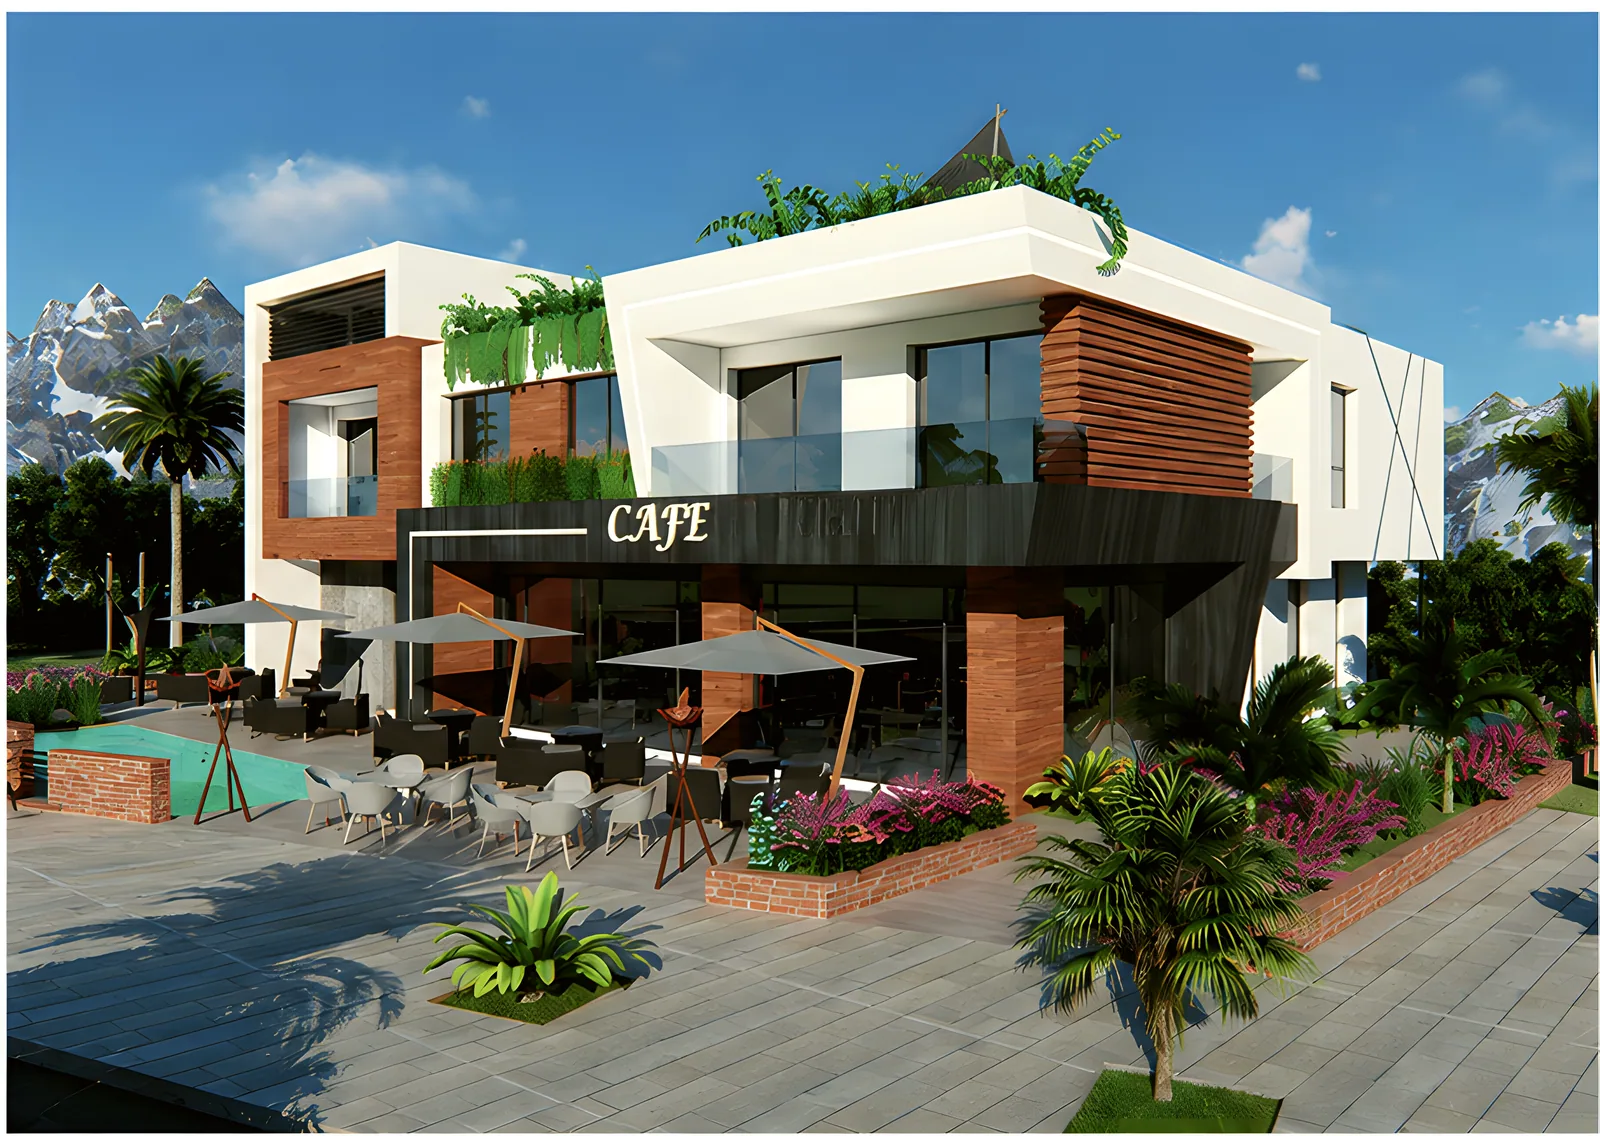
    Main entrance of the Ceuil estate, developer's render

    Guarded entrance

    Two full-time guards, access control, CCTV and lighting, overseen by a professional property manager.

    Register your interest
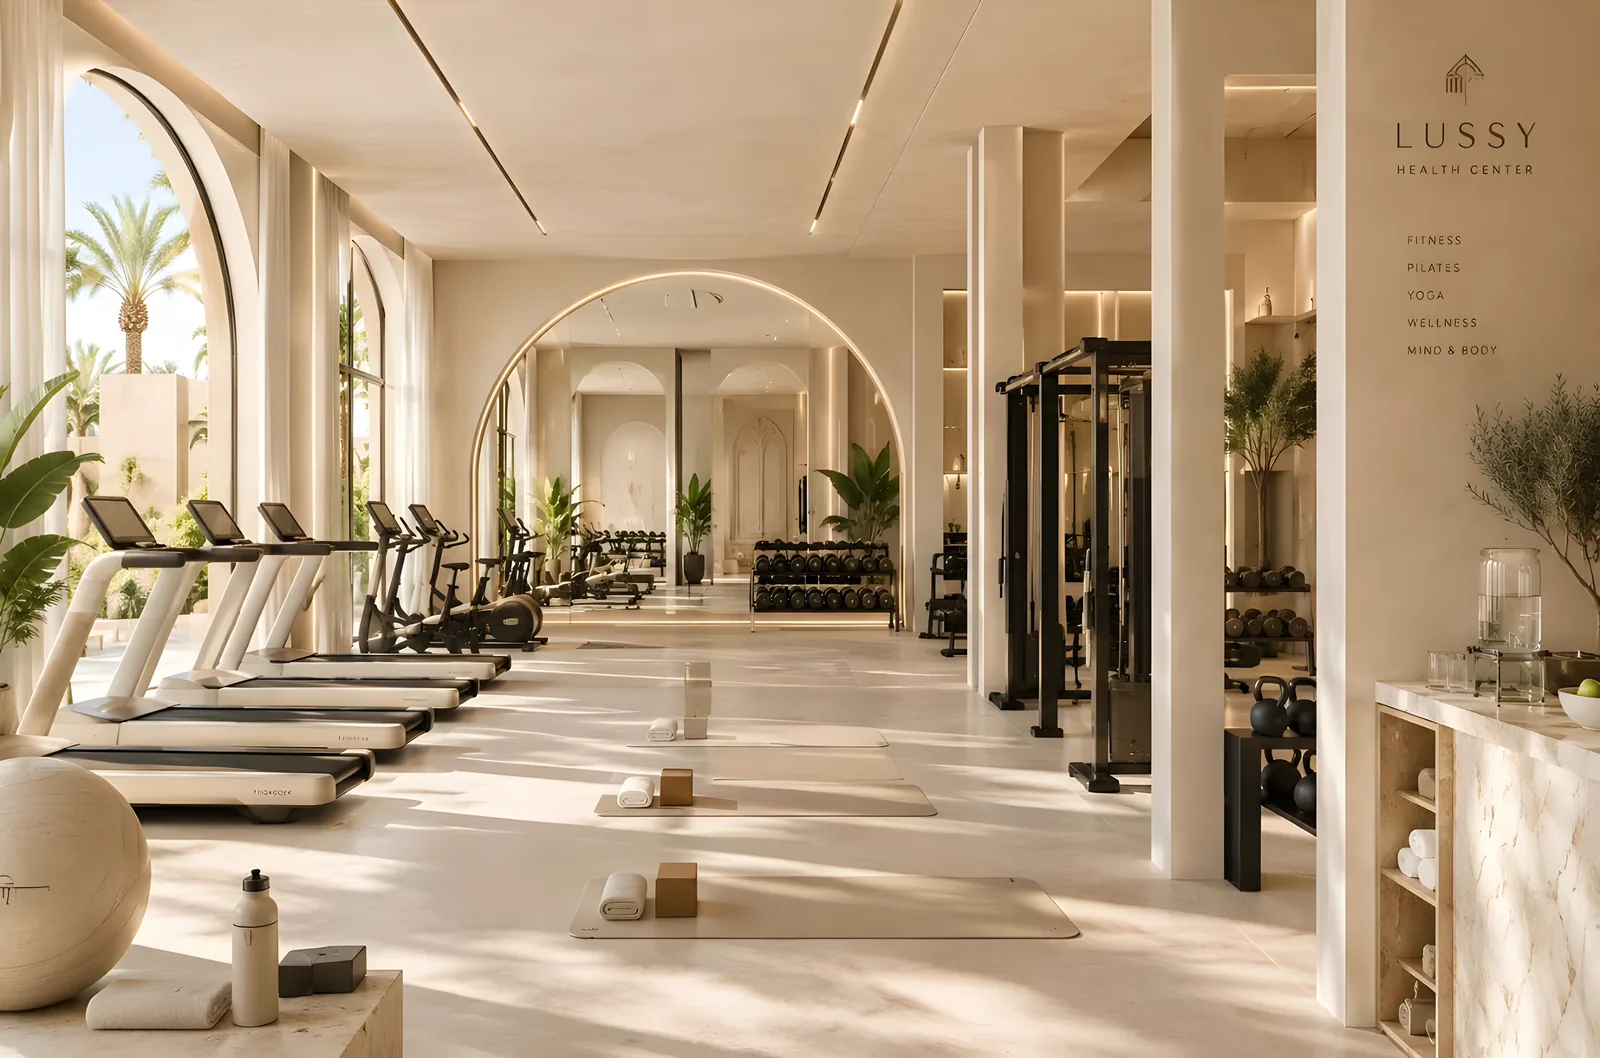
    Spa treatment room, artist's impression

    Spa & massage

    Spa treatments in the estate, and massages in the privacy of your villa.

    Register your interest
    Kids club play room, artist's impression

    Kids club & childcare

    A safe, playful space for children, supervised by a qualified team.

    Register your interest
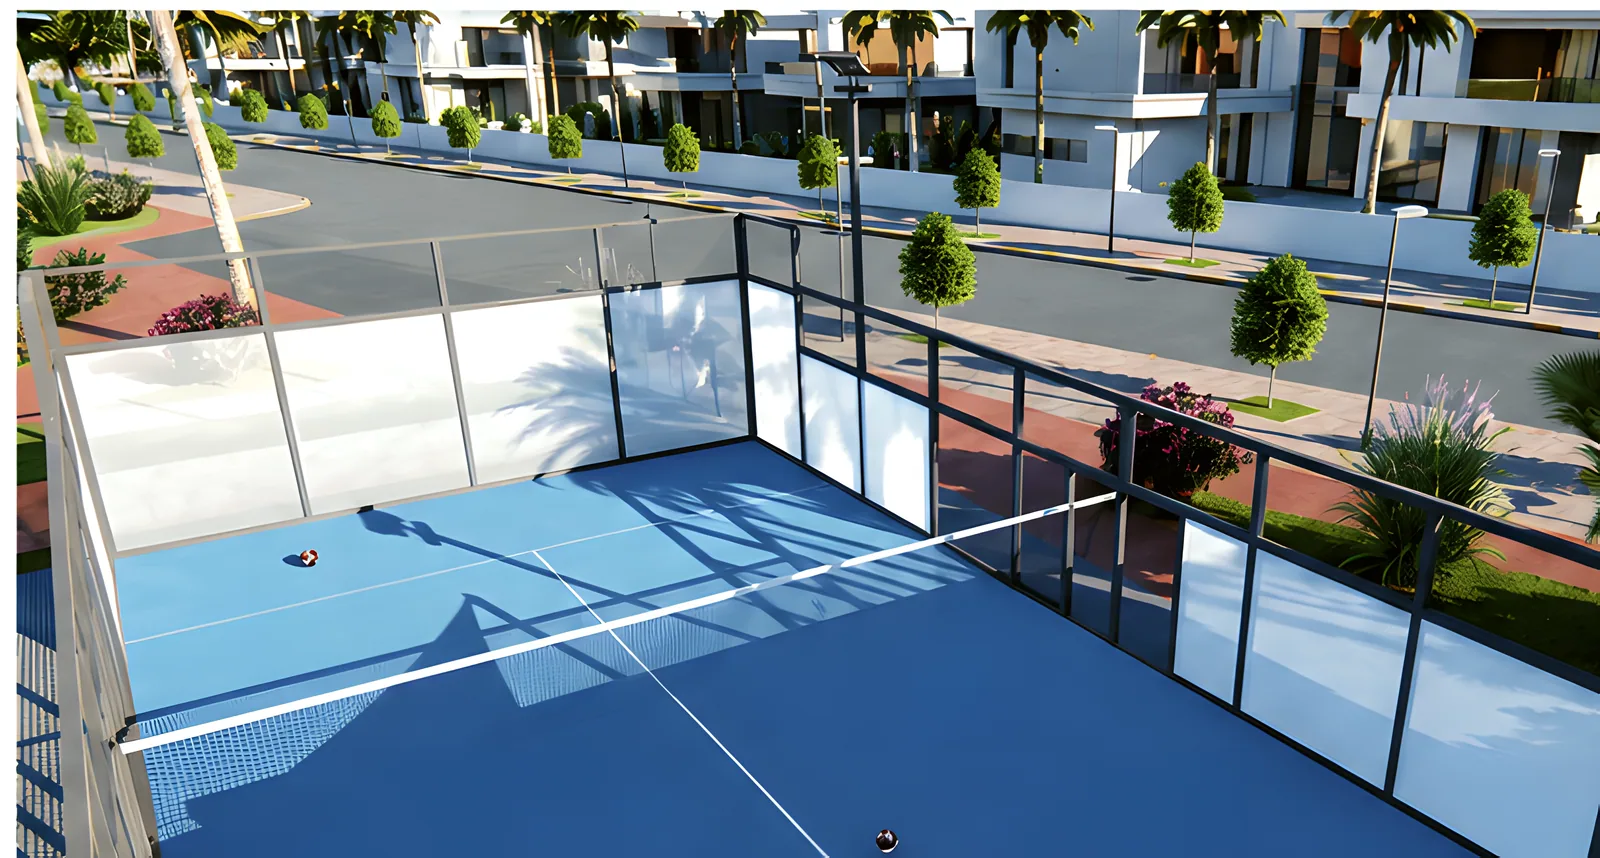
    Padel court of the estate, developer's render

    Padel & sports

    A padel court (on reservation), pétanque and ping-pong, facing the Atlas Mountains.

    Register your interest
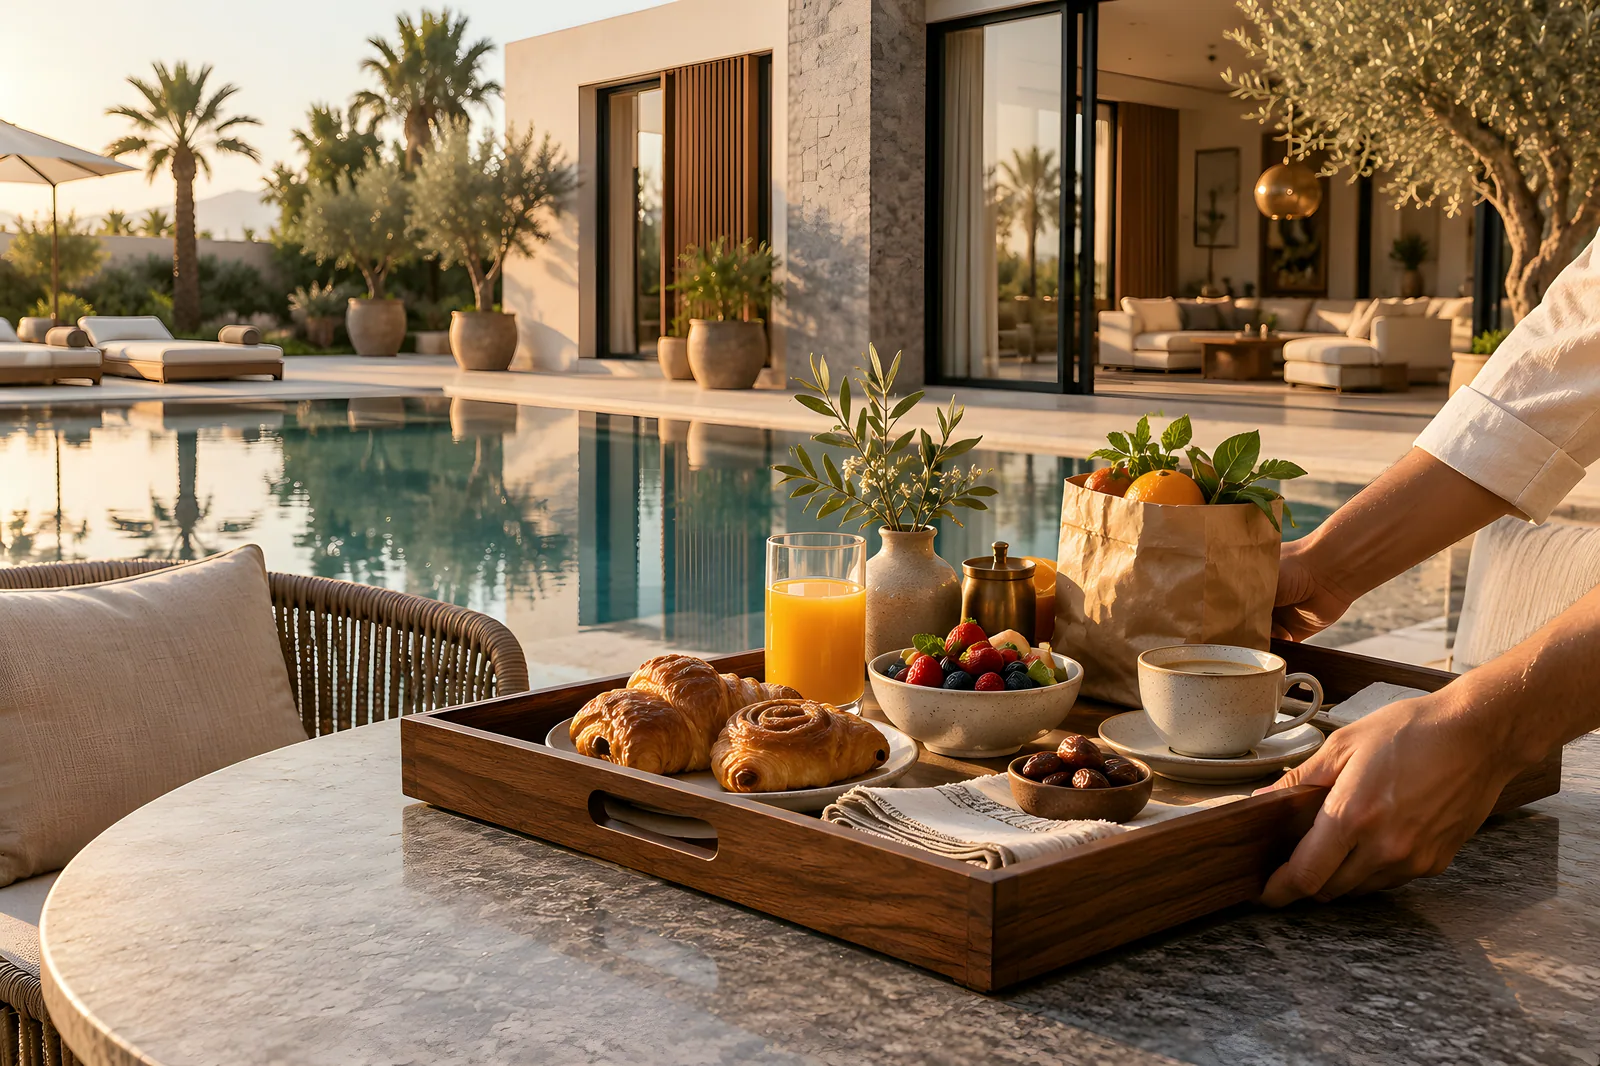
    Villa garden at golden hour, artist's impression

    Green spaces

    Gardens planted with resilient local species, with maintenance of your garden, pool and common areas.

    Register your interest
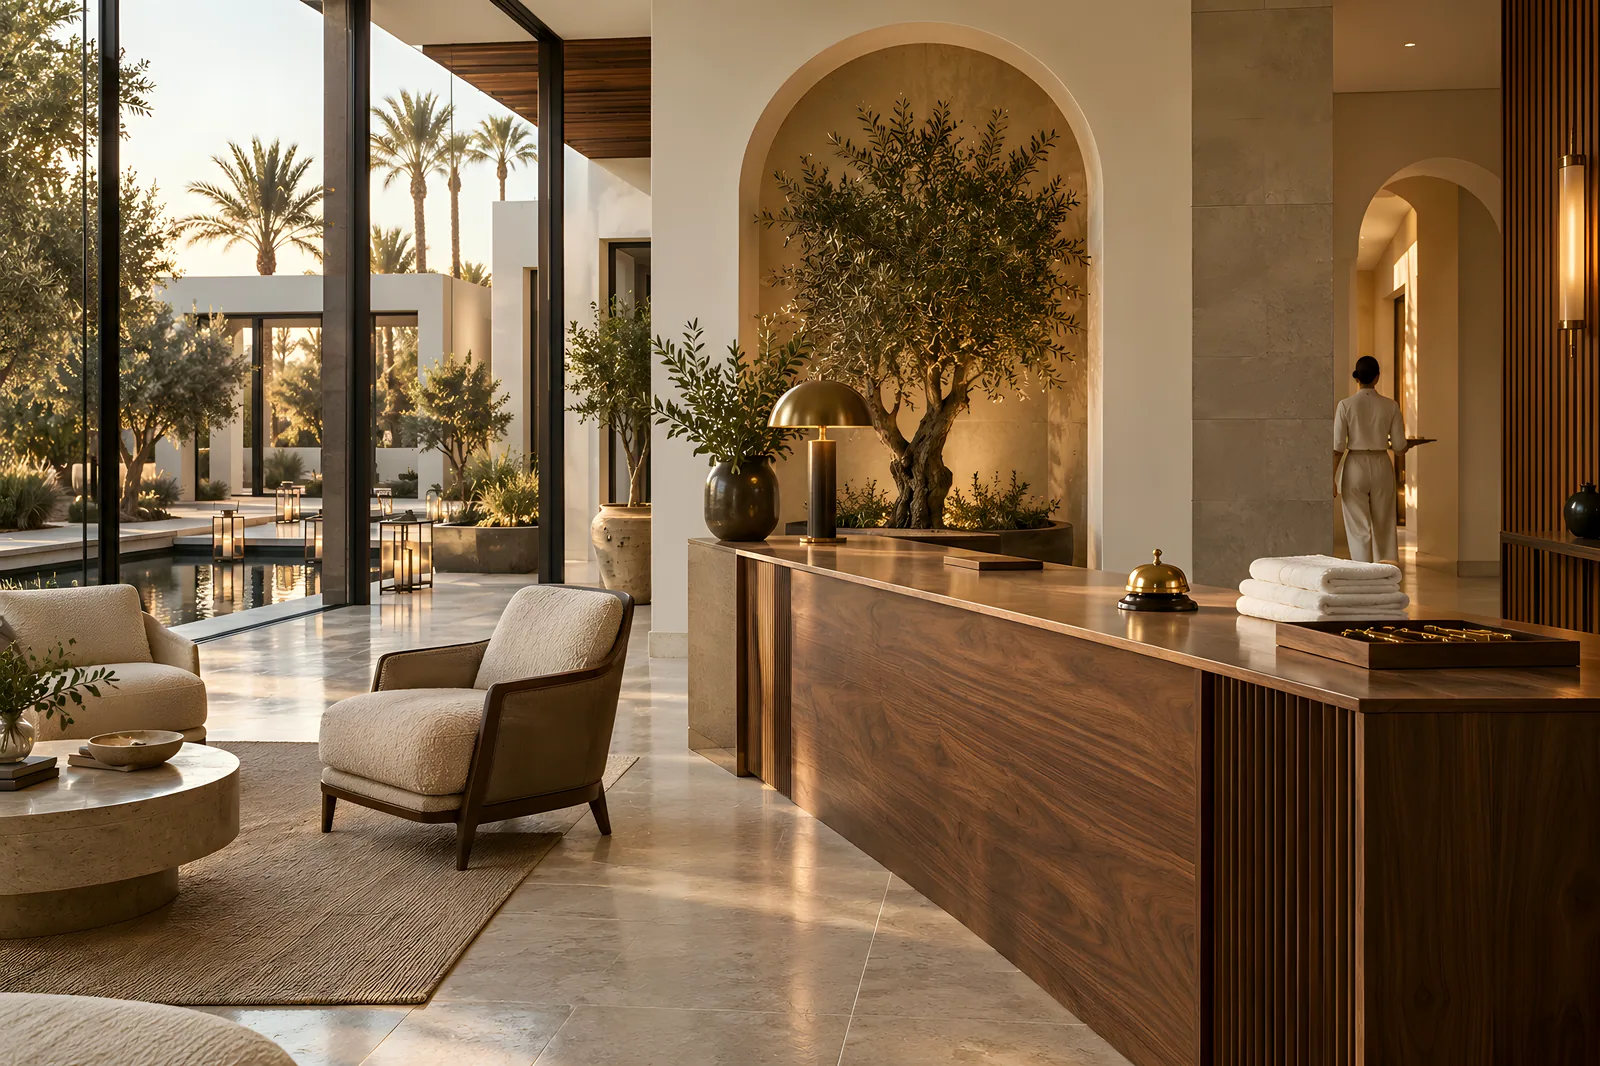
    Visuals are artist's impressions and are non-contractual. The images are for illustrative purposes only.
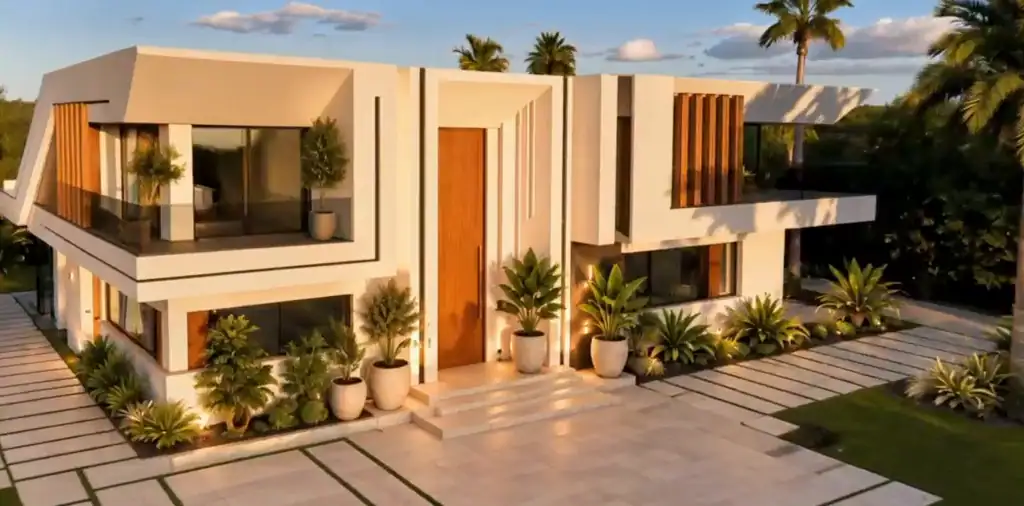
    Walkthrough of a Ceuil villa from the façade to the staircase, artist's impression

    Step inside.

    Visuals are artist's impressions and are non-contractual. The images are for illustrative purposes only.

    Floor plans

    Five villa types.
    Find yours.

    Architect's original plans.

    Master plan

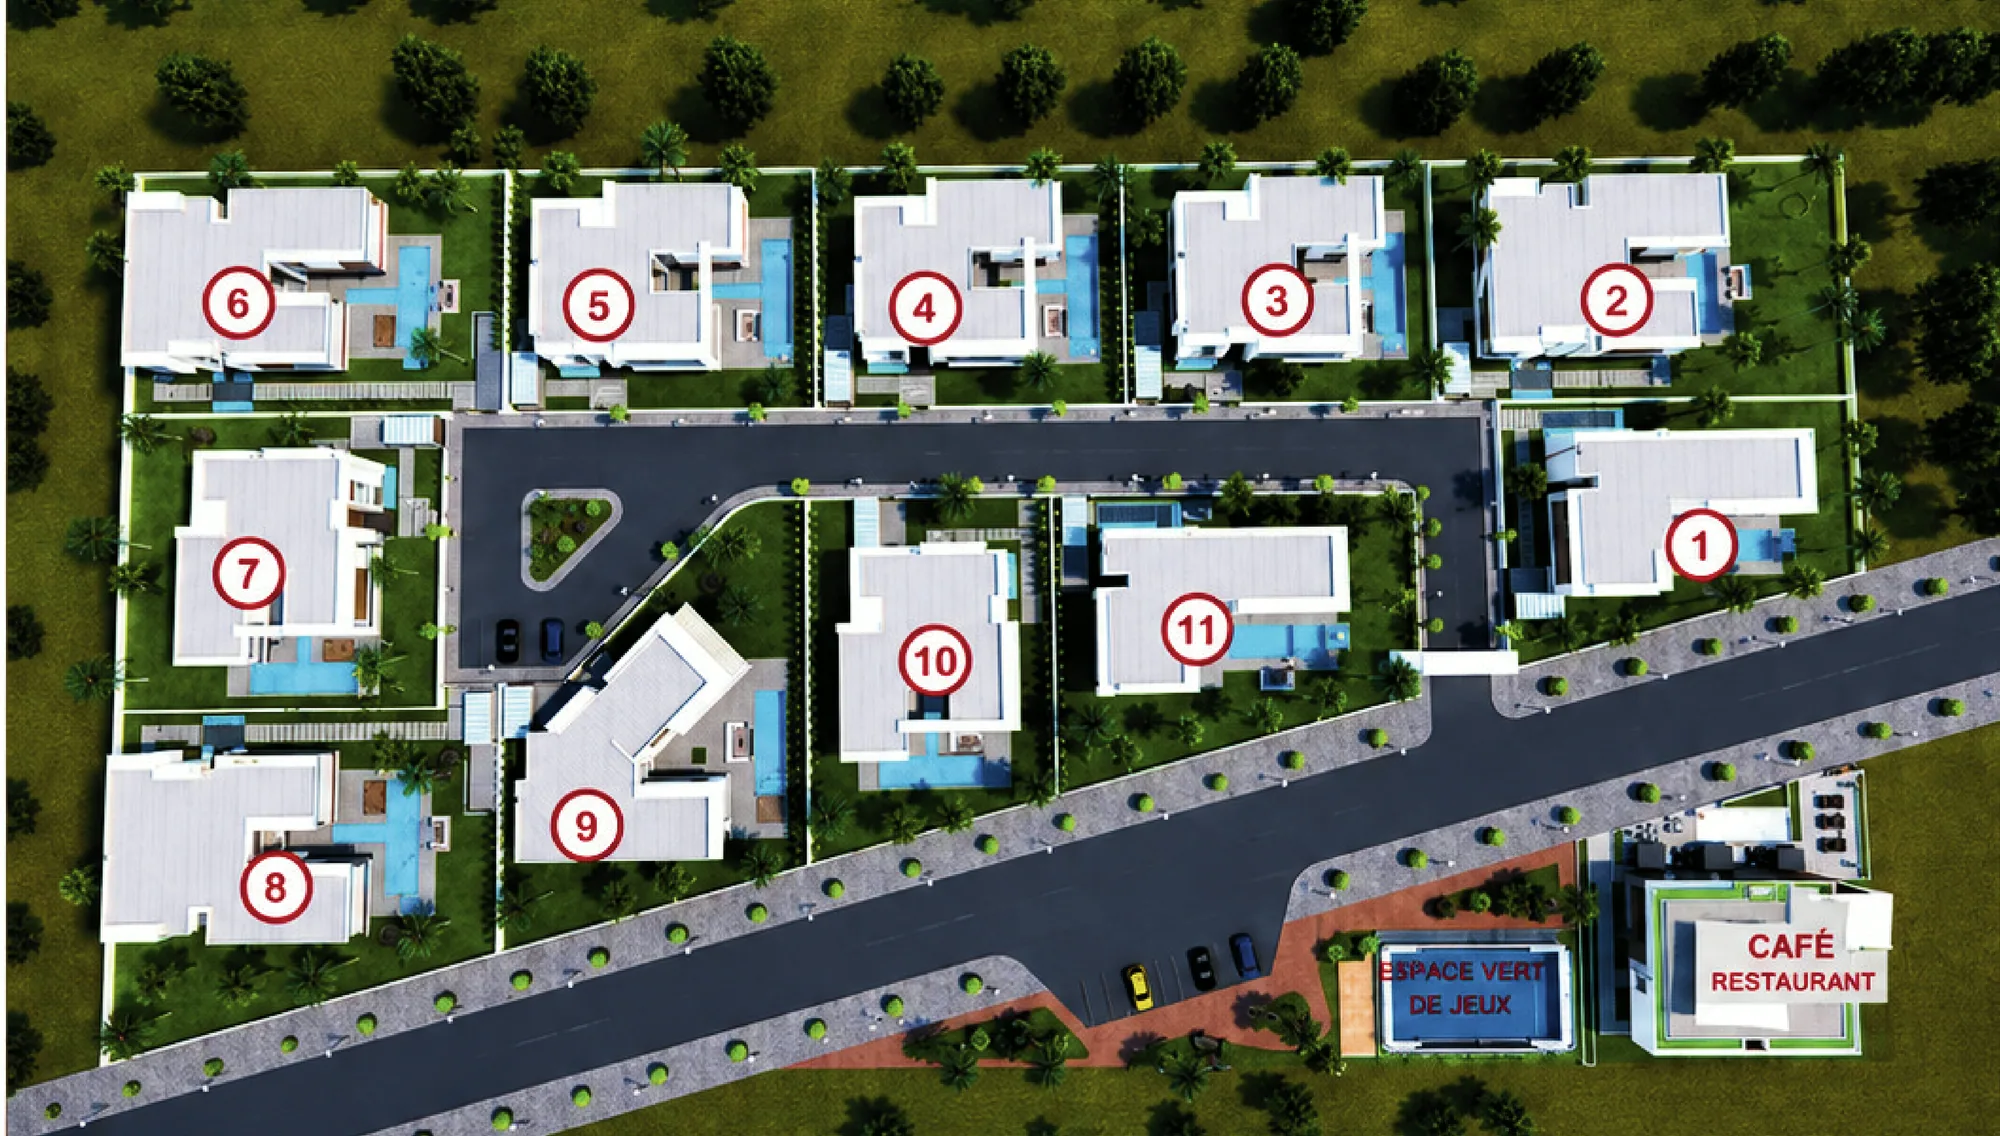
    Eleven plots.
    One quiet street.

    Available Reserved Sold
    Aerial master plan of the Ceuil estate with 11 numbered plots, artist's impression

    Shared areas: 1,200 m².¹ Visuals are artist's impressions and are non-contractual. The images are for illustrative purposes only.

    Location

    Km 5, Route de Taghnaout.
    Ten minutes from the airport.

    To Casablanca To Fès To Agadir To Ourika To Taghnaout To Sidi Rahal Agdal Gardens GUÉLIZ HIVERNAGE MÉDINA Jamaa El Fna square15 min Marrakech train station15 min Marrakech-Menara Airport10 min Selman Hotel3 min Aqua Parc Morocco Mall (future)7 min · approx. position C Ceuil Private ResidenceKm 5, Route de Taghnaout
    • 3′Selman Hotel
    • 7′Morocco Mall (future)
    • 10′Marrakech-Menara Airport
    • 11′Carrefour shopping centre
    • 15′Jamaa El Fna square
    • 15′Marrakech train station

    Map redrawn from the developer's location plan (brochure p.3), not to scale. Drive times by car.¹

    Golf

    13 golf courses
    within 20 km.

      Illustrative map, not to scale. Distances and drive times by car as published by the developer.¹

      Payment plan

      Pay as it's built.

      Seven milestones, tied to construction progress. Title deeds are issued once the overall structural works are complete.¹
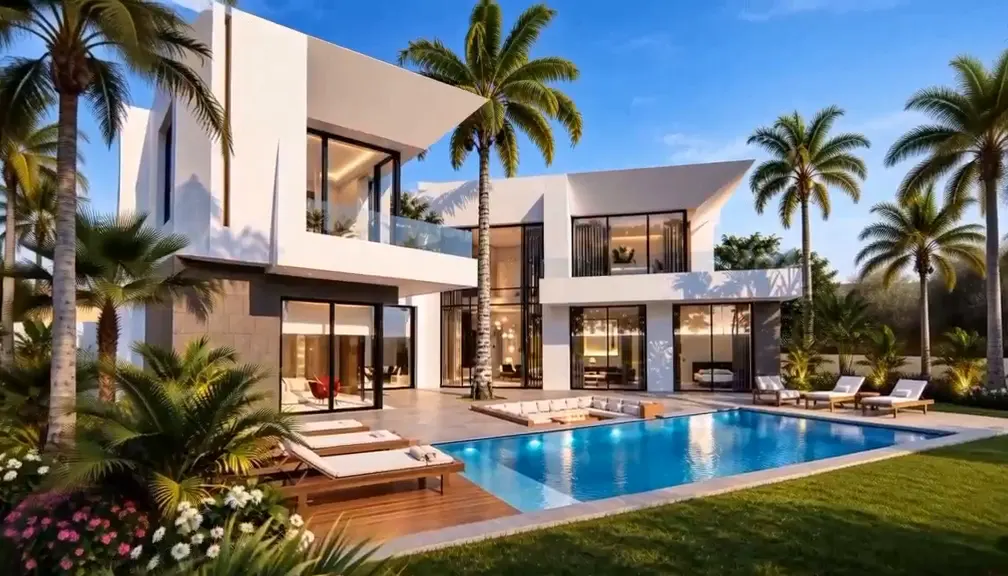
      A villa from groundworks to completion, artist's impression
      1. 35%Reservation
      2. 15%Structure complete
      3. 10%Finishing starts
      4. 10%Finishing progress
      5. 15%Finishes & equipment
      6. 10%Villa complete
      7. 5%Keys

      How to buy, in five steps

      From your first message to your keys, a clear path.

      1. 01

        Register your interest

        Leave your details or message us on WhatsApp. Guillaume Pons, for the developer Pons & Zaghloul, is your contact.

      2. 02

        Visit the estate

        Discover the site at Km 5, Route de Taghnaout, and the plans of each villa type.

      3. 03

        Choose your villa

        Seven villas available, five types from 563 to 945 m² built.¹

      4. 04

        Pay as the works progress

        Seven milestones tied to construction progress, from the start of works on 1 September 2026.¹

      5. 05

        Title deed, then your keys

        Title deed issued once the overall structural works are complete. Delivery by 1 May 2028.¹

      Foreign buyers are eligible · Introductions to partner banks for financing, subject to approval

      Good to know
      Clear answers.

      Buying

      • Foreign buyers are eligible to purchase.
      • We introduce international buyers to partner banks for financing, subject to each bank's criteria and approval.
      • Title deeds are issued once the overall structural works are complete.¹

      Delivered with

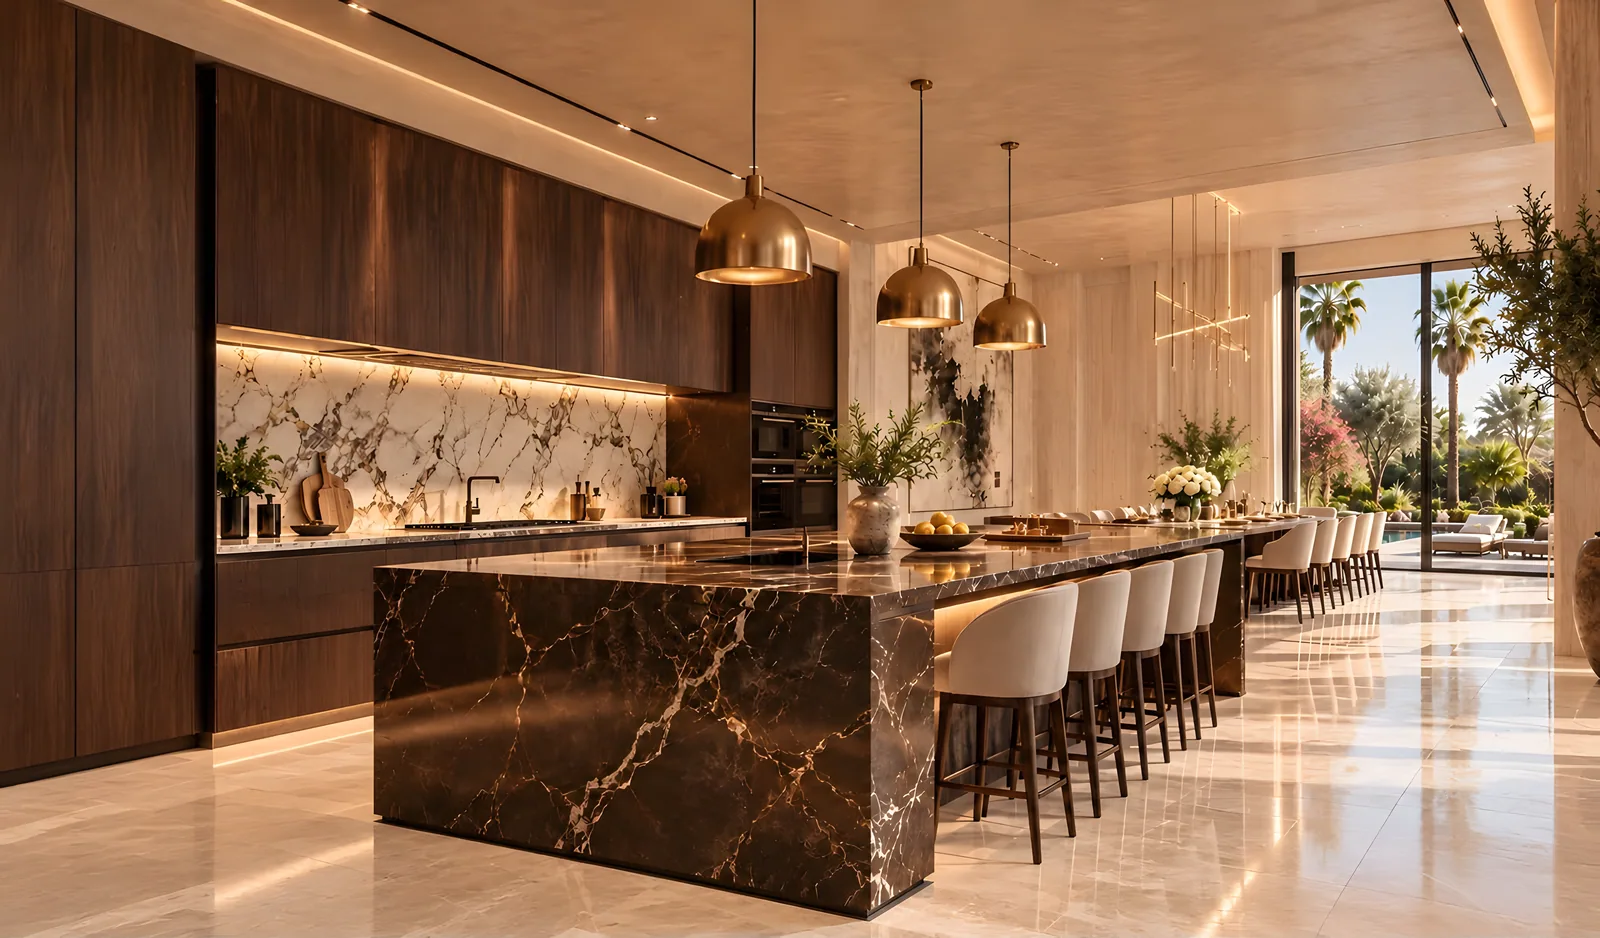
      • A fully equipped kitchen with Liebherr appliances.
      • Private garden, pool with jacuzzi and hammam.¹
      • Ducted air conditioning and smart-home pre-wiring.¹

      Service charges

      • Estimated €150–€200 per month for condominium and common areas.
      • Two full-time security guards.
      • Maintenance of all communal areas.

      Timeline

      • Works start 1 September 2026.¹
      • Delivery by 1 May 2028.¹
      • Prices on request.
      Full specification
      Exterior
      Smooth white render · grey Taza stone cladding · wood façade cladding · grey Taza marble outdoor floors · clear tempered-glass guard rails
      Entrance
      Custom pivot door in natural walnut veneer, invisible pivot, full-height recessed handle
      Glazing
      Concealed-frame aluminium, matt black or anthracite (RAL 9005 / 7016), thermal break, laminated double glazing, Cortizo or Schüco type
      Floors
      Beige Taza stone 120 × 120 cm in living areas and bedrooms · grey Taza in the basement · anti-slip stone-look porcelain 60 × 120 cm in bathrooms
      Kitchen & dressing
      Bespoke moisture-resistant MDF, marble worktop, soft-close fittings · walk-in dressing with full-height lit mirror
      Bathrooms
      Concealed taps in matt black or brushed chrome (Hansgrohe, Grohe) · wall-hung Geberit WCs · walk-in showers
      Comfort
      Ducted air conditioning hidden in the ceiling · room-by-room thermostat · 80 mm rock-wool insulation
      Smart-ready
      High-end switches · LED lighting · RJ45 and TV in every room · pre-wired for home automation (lights, shutters, AC)
      Energy
      Solar water heater with electric backup · photovoltaic panels · heat pump · rainwater harvesting · drip irrigation
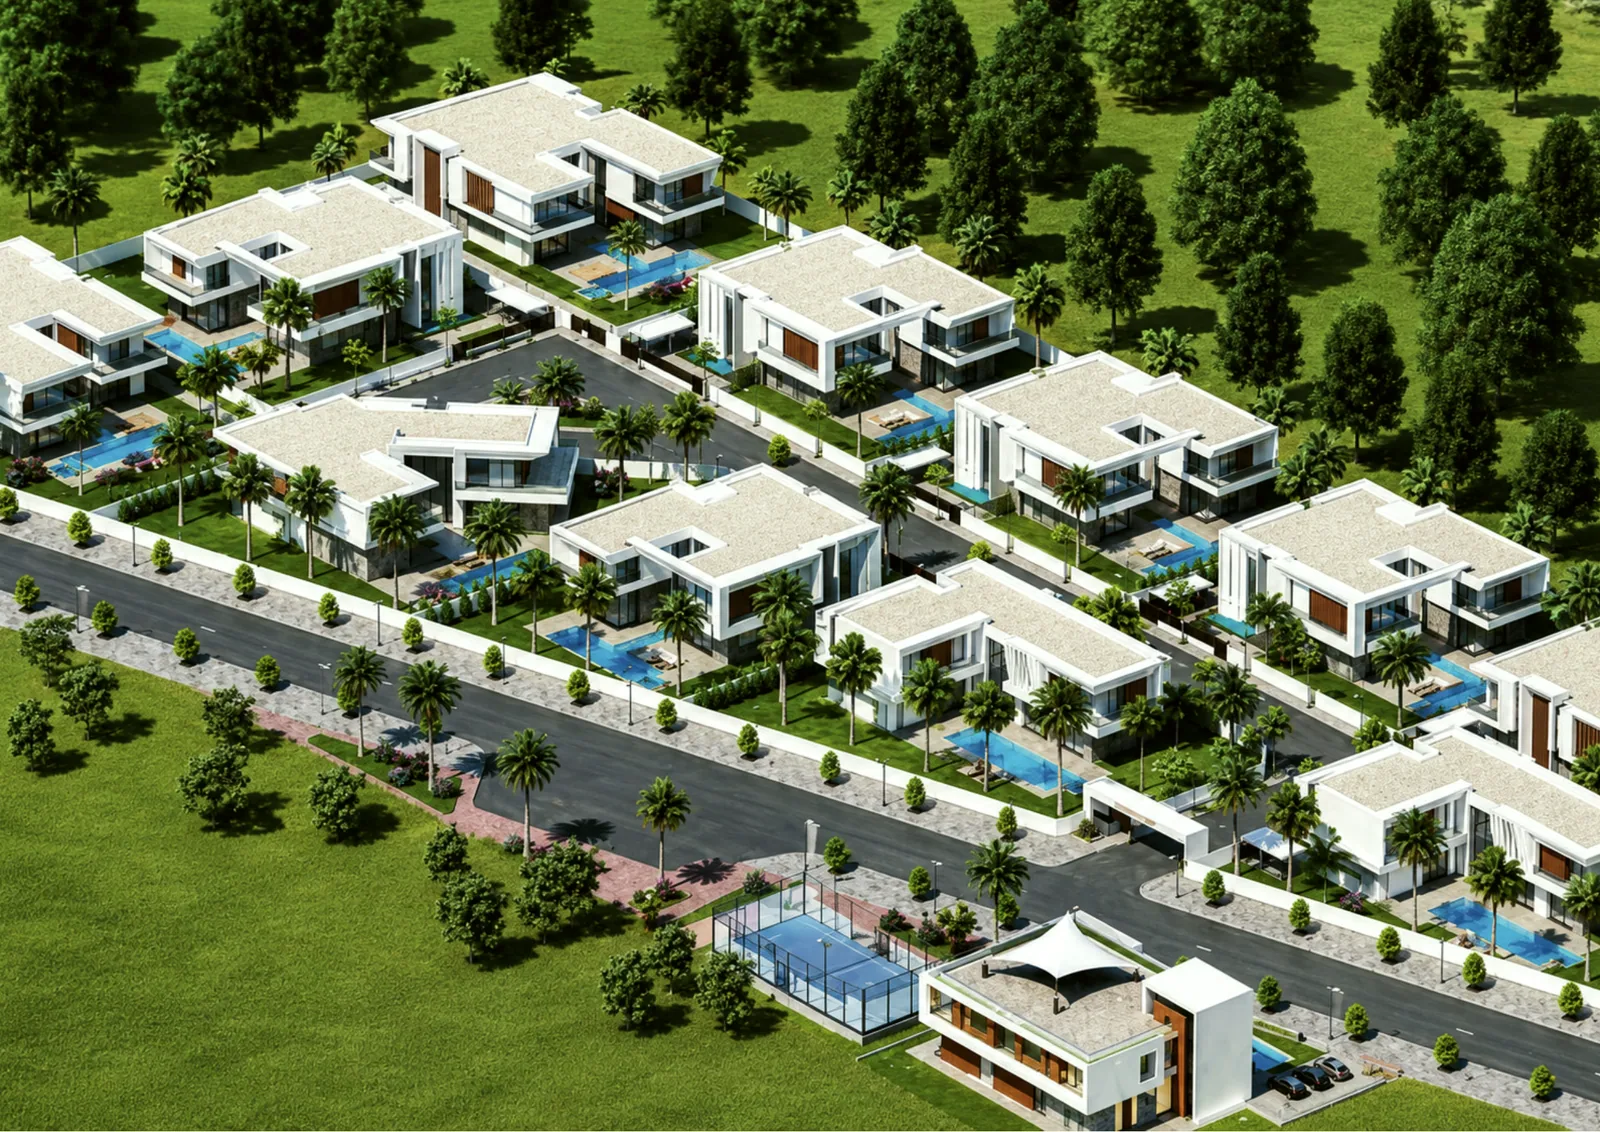
      Aerial view of the Ceuil estate, artist's impression

      Secure your Ceuil villa

      Fill in your details and our team will contact you with plans, prices and availability.

      Book a visit · WhatsAppVisit